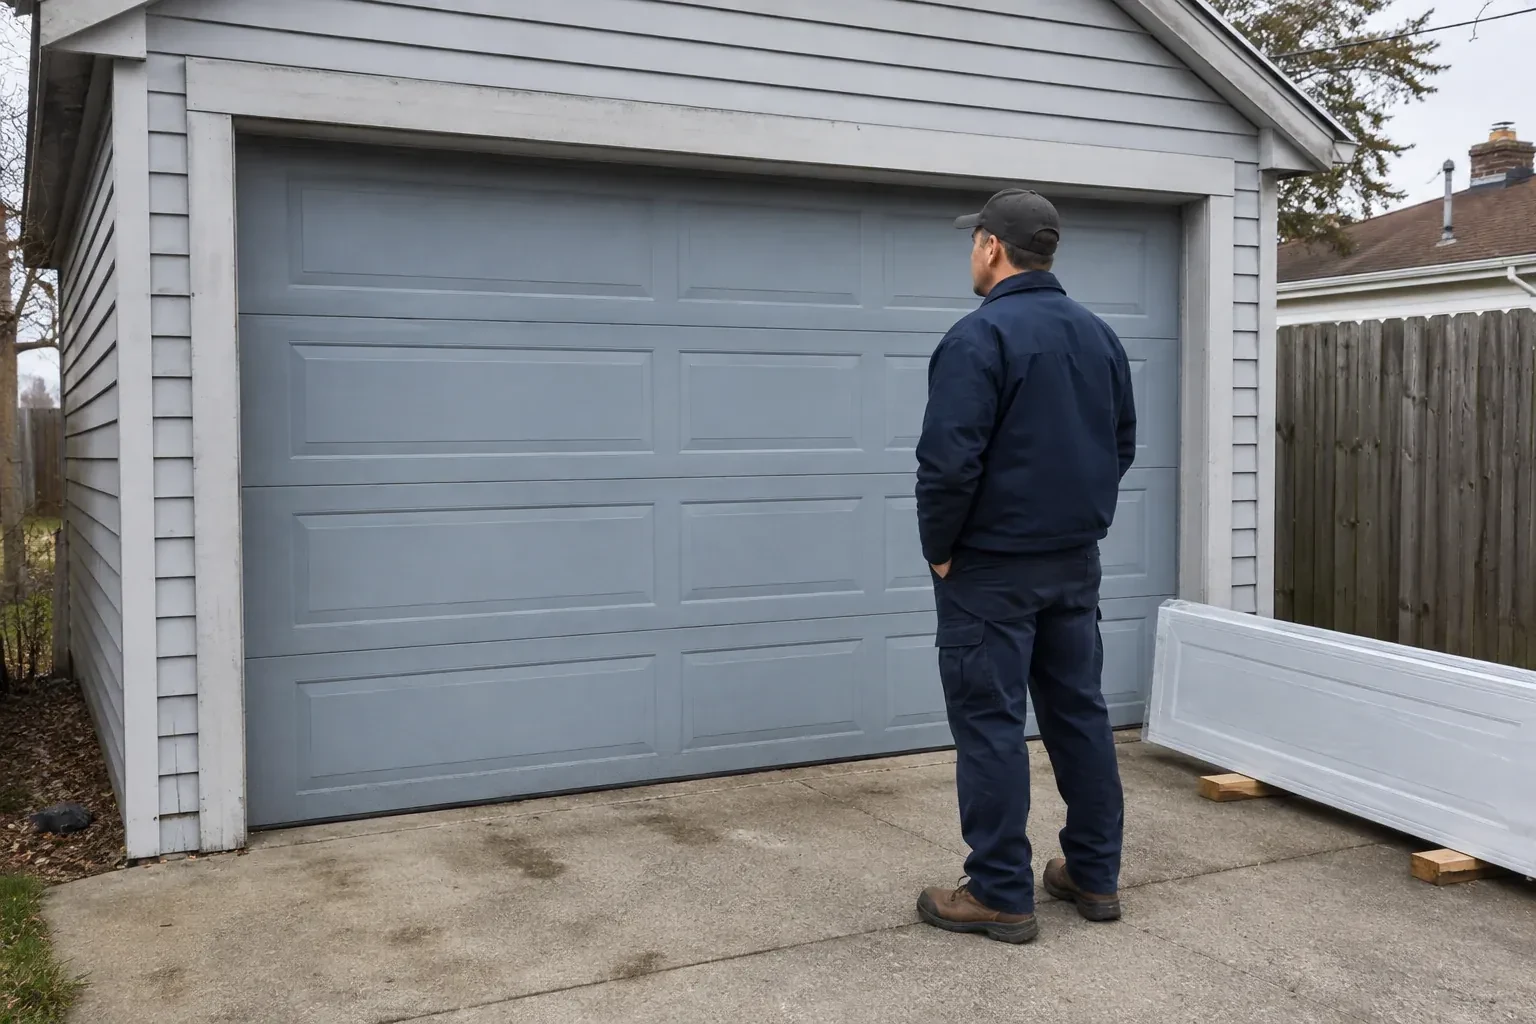
Sound familiar?Cedar Grove
- The call
- The garage feels dim whenever the overhead door is closed. You want a row of well-positioned windows that introduces daylight, protects privacy and fits naturally into a carriage-inspired panel layout.
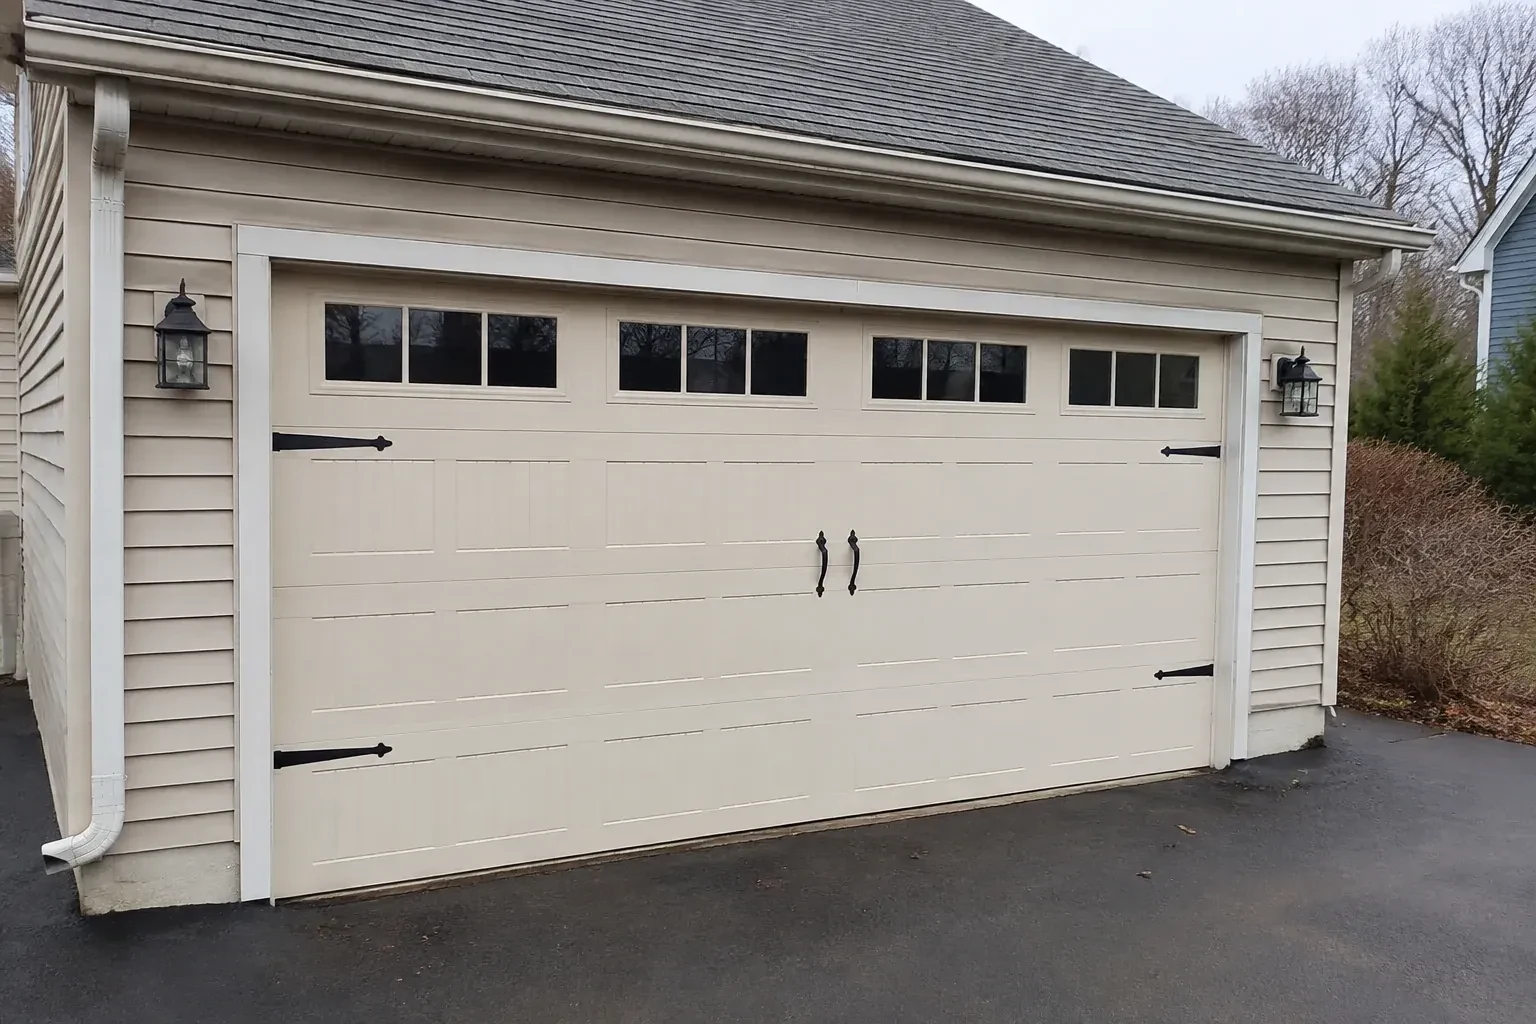
A front elevation update has brought new trim, lighting and a deeper colour palette, leaving the garage door as the remaining piece. Its pattern and finish now need to join the overall composition.
For a renovation, carriage-house installation brings the garage into the same design conversation as the rest of the exterior. Samples help compare colour, grain, overlay depth and glass against fixed elements that will remain. The chosen pattern is then translated into a sectional door whose joints, hardware and window placement look deliberate across the full width. Accurate field measurements and a recorded layout keep the built result aligned with the selection made before ordering.
Sound familiar?Cedar Grove
Carriage-House Garage Door Installation · Cedar Grove
Scene 1
If an opener will remain, its model information, rail location, door arm, controls and safety sensors become part of the survey. The new door's size, weight, top-section construction and required travel are compared with the equipment instructions. The technician also checks that the photo eyes have a clear mounting location and that manual release access makes sense. These findings establish whether the existing arrangement can be integrated or whether opener work belongs as a distinct item in the installation plan.
Scene 2
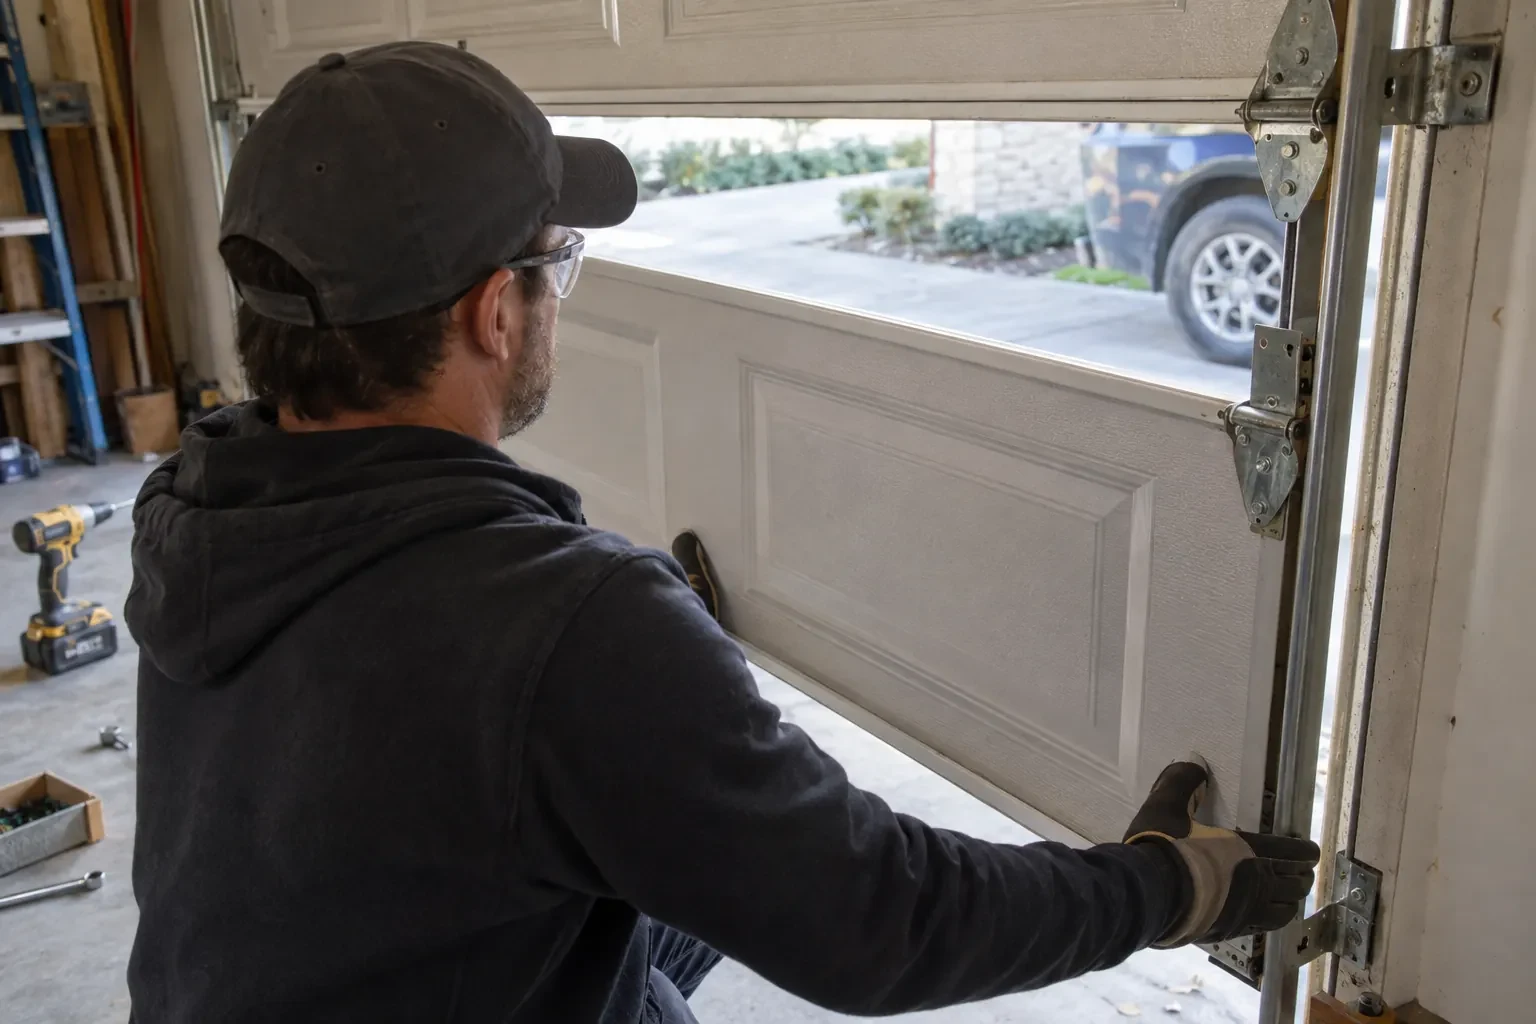
The bottom section is set first, levelled at the threshold and fitted with its seal and corner hardware. Subsequent sections are added in their marked order, with rollers, centre hinges and graduated edge hinges attached at the specified points. Struts and reinforcement are installed where the design calls for them. As the stack rises, joints are checked for even engagement and clean movement. Windows and overlays remain protected during handling so the architectural face reaches its installed position without scuffs or misplaced pressure.
Scene 3
A few calm observations help preserve the newly installed system. Watch that rollers remain centred in their tracks, listen for a meaningful change in movement and look over hinges, cables and seals from a safe position. Keep the track path clear and follow the owner's information for lubrication points and intervals. Spring, cable and bottom-bracket adjustments remain technician work because those parts carry counterbalance tension. This division gives the household useful care tasks while leaving the loaded components to trained hands.
What shapes the quoteMount Joy Door & Opener Co.
FeesSame any hour
A wider opening can be a separate renovation project, but it requires more than changing the door order. The header, side framing, exterior finish, electrical items and supporting loads need appropriate review, along with any permit or design requirements. Once that work has defined and prepared the final opening, the carriage-house door can be measured and specified against stable dimensions.
That depends on its supported door size and weight, rail arrangement, condition, controls and safety features. The assessment compares its product information with the selected door and checks whether the attachment can be reinforced correctly. When it remains, travel and force are reset for the new balanced assembly. Any opener change is identified separately in the planned scope.
It often can, provided the available space is measured and a suitable track and spring arrangement exists for the selected door. Low-headroom layouts change how the top section turns and where hardware sits above the opening. Ceiling obstructions and opener geometry must be considered at the same time, so this condition belongs in the survey before the door configuration is ordered.
YorkOntario
Carriage-House Garage Door Installation · Markham, Mount Joy, Box Grove, Locust Hill
Every square is one home in a hundred.
On-site assessment
A front elevation update has brought new trim, lighting and a deeper colour palette, leaving the garage door as the remaining piece.
(289) 301-7401, open 24/7.
On-site assessment preferred · (289) 301-7401, open 24/7