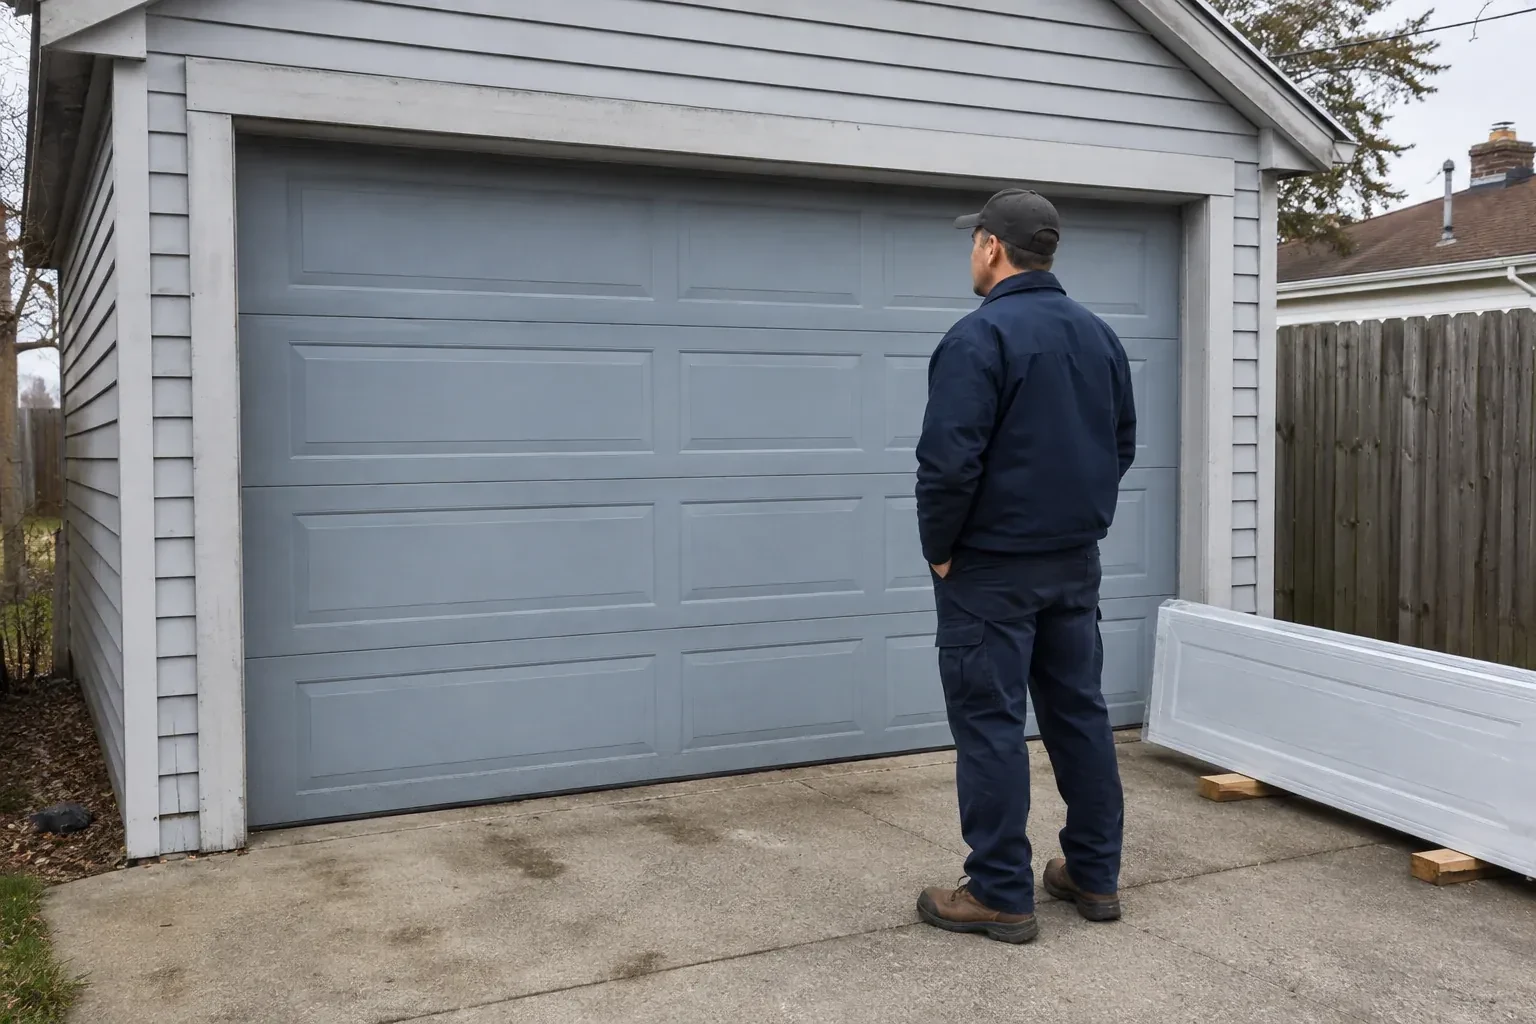
Sound familiar?Markham
- The call
- A refreshed exterior has made the faded garage door stand out. You are looking for steel sections, a panel pattern and colour that suit the house while adding practical insulation and smoother everyday operation.
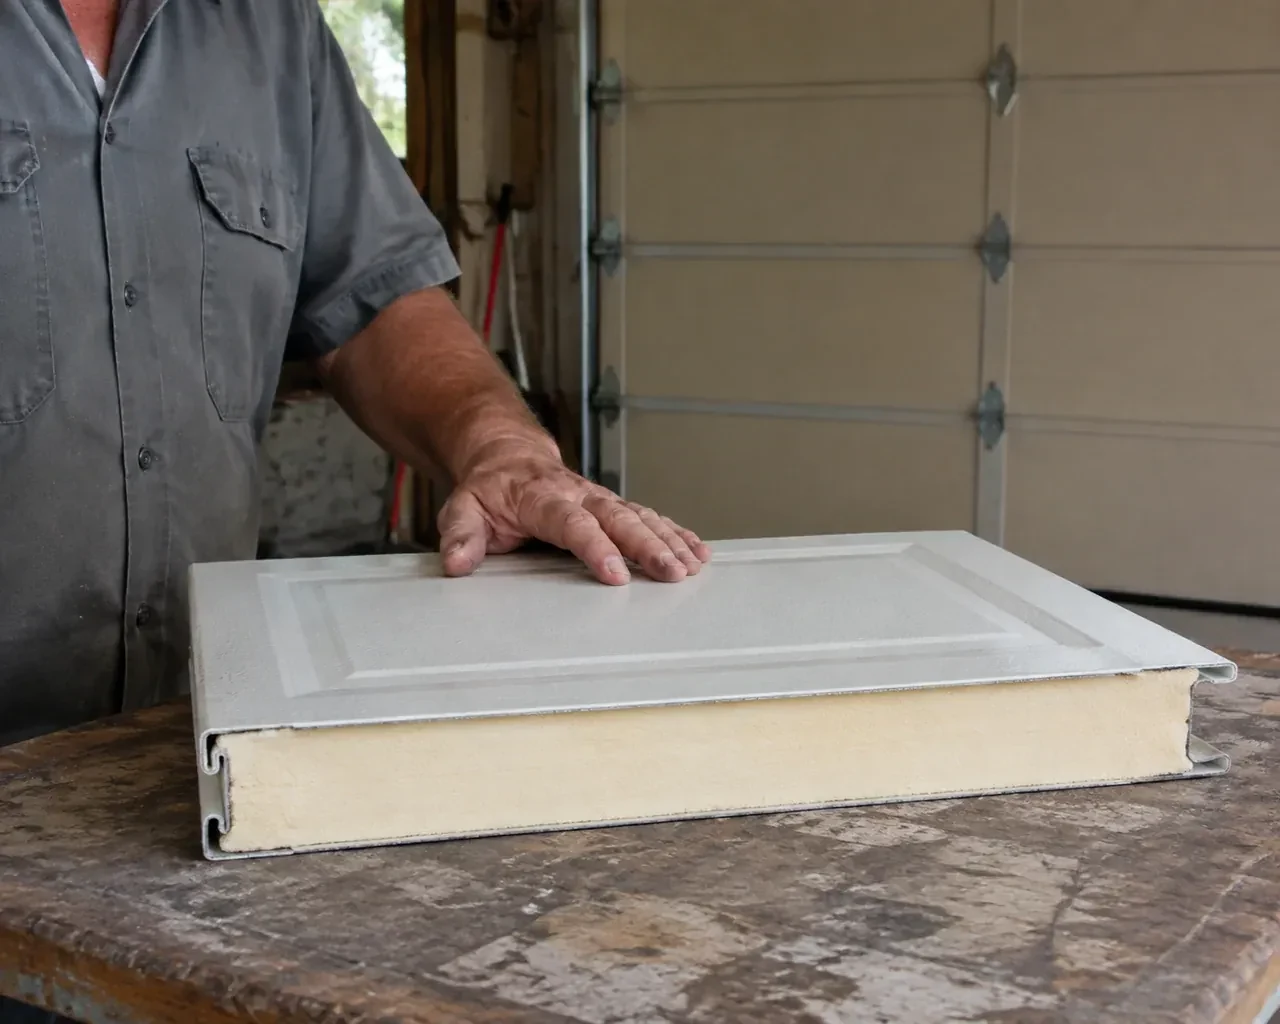
A refreshed exterior has made the faded garage door stand out. You are looking for steel sections, a panel pattern and colour that suit the house while adding practical insulation and smoother everyday operation.
Windows can be incorporated into an insulated steel garage door when light and appearance are priorities. Their size, placement and glazing type affect the section design, privacy, thermal characteristics and door weight, so those choices are settled before ordering. Accurate opening measurements also confirm whether the preferred panel layout will look proportionate once installed. On site, the glazed sections are handled and aligned with the rest of the assembly, reinforcement is added where specified, and the finished door is balanced, sealed and tested through complete opening and closing cycles.
Sound familiar?Markham
Insulated Steel Garage Door Installation · Markham
Scene 1
Insulated doors can differ in section construction, core material, steel skins, thermal breaks, joint details and glazing. The assessment reviews the published information for the exact product being considered and keeps material values separate from values declared for a complete assembly. It also looks at the practical boundaries around the door: perimeter gaps, an uneven slab and large window areas influence comfort too. This gives the customer a fair comparison based on documented construction and intended use, without turning a single thermal figure into a claim about the entire building.
Scene 2
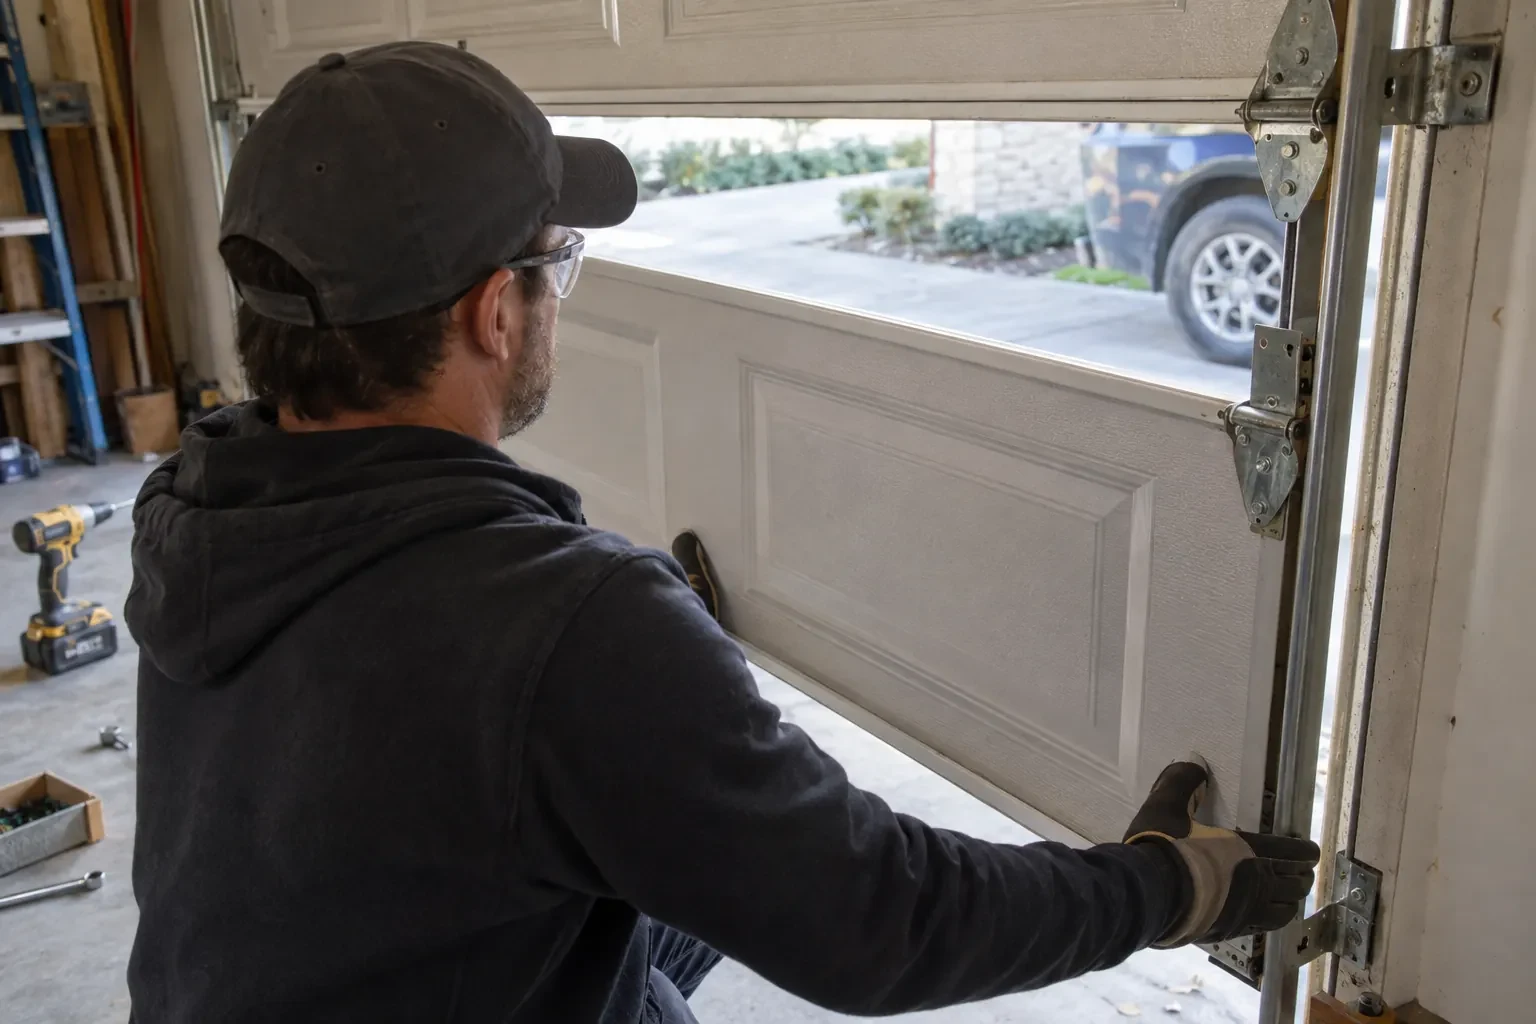
New hardware receives a detailed movement check as the system settles into place. The installer listens for a roller touching a track edge, watches each section pivot through the radius and confirms that hinge leaves sit flat on their intended reinforcement. Fasteners are checked in sequence, while track spacing and top-fixture position are adjusted where needed. Section joints should close evenly at the floor and open smoothly through the curve. Suitable garage-door lubricant is applied at maintenance points identified by the product instructions, with finished panel faces kept clean.
Scene 3
The closeout package identifies the door, section construction, hardware arrangement and operator connection, along with relevant manuals and care information. Recorded measurements or order details can help if a section, seal or roller is needed years later. Test notes establish that manual balance, full travel and applicable safety responses were reviewed at completion. Keeping these papers near the garage gives a future technician a reliable starting point and helps the owner request compatible components without guessing from colour, shape or approximate age.
What shapes the quoteMount Joy Door & Opener Co.
FeesSame any hour
Yes. Windows are selected with the section design so their frames, glazing and reinforcement suit the door. Placement influences daylight, privacy, exterior proportions, thermal characteristics and completed weight. Single or multi-pane options may be available for a given model. Settling the layout before ordering lets the counterbalance and hardware specification account for the glazed sections from the beginning.
Decorative hardware can often be included when it is approved for the chosen door and installed in the specified locations. The order records finish, pattern and placement so the exterior remains balanced. Functional lifting hardware is a separate matter and must provide a safe gripping point. Added pieces should not obstruct section joints, tracks, seals or the door's path.
Low headroom can often be addressed with a track arrangement designed for the available space. Accurate measurements are essential because the top section, track curve, springs and opener all compete for clearance. The installer maps ceiling obstructions and selects a supported configuration from the door system options. Storage or lighting may need repositioning to preserve the required travel zone.
YorkOntario
Insulated Steel Garage Door Installation · Mount Joy, Box Grove, Cedar Grove, Locust Hill
Every square is one home in a hundred.
On-site assessment
A refreshed exterior has made the faded garage door stand out.
(289) 301-7401, open 24/7.
On-site assessment preferred · (289) 301-7401, open 24/7