Skip to content
MountJoy Door & Opener Co.Open 24/7 (289) 301-7401
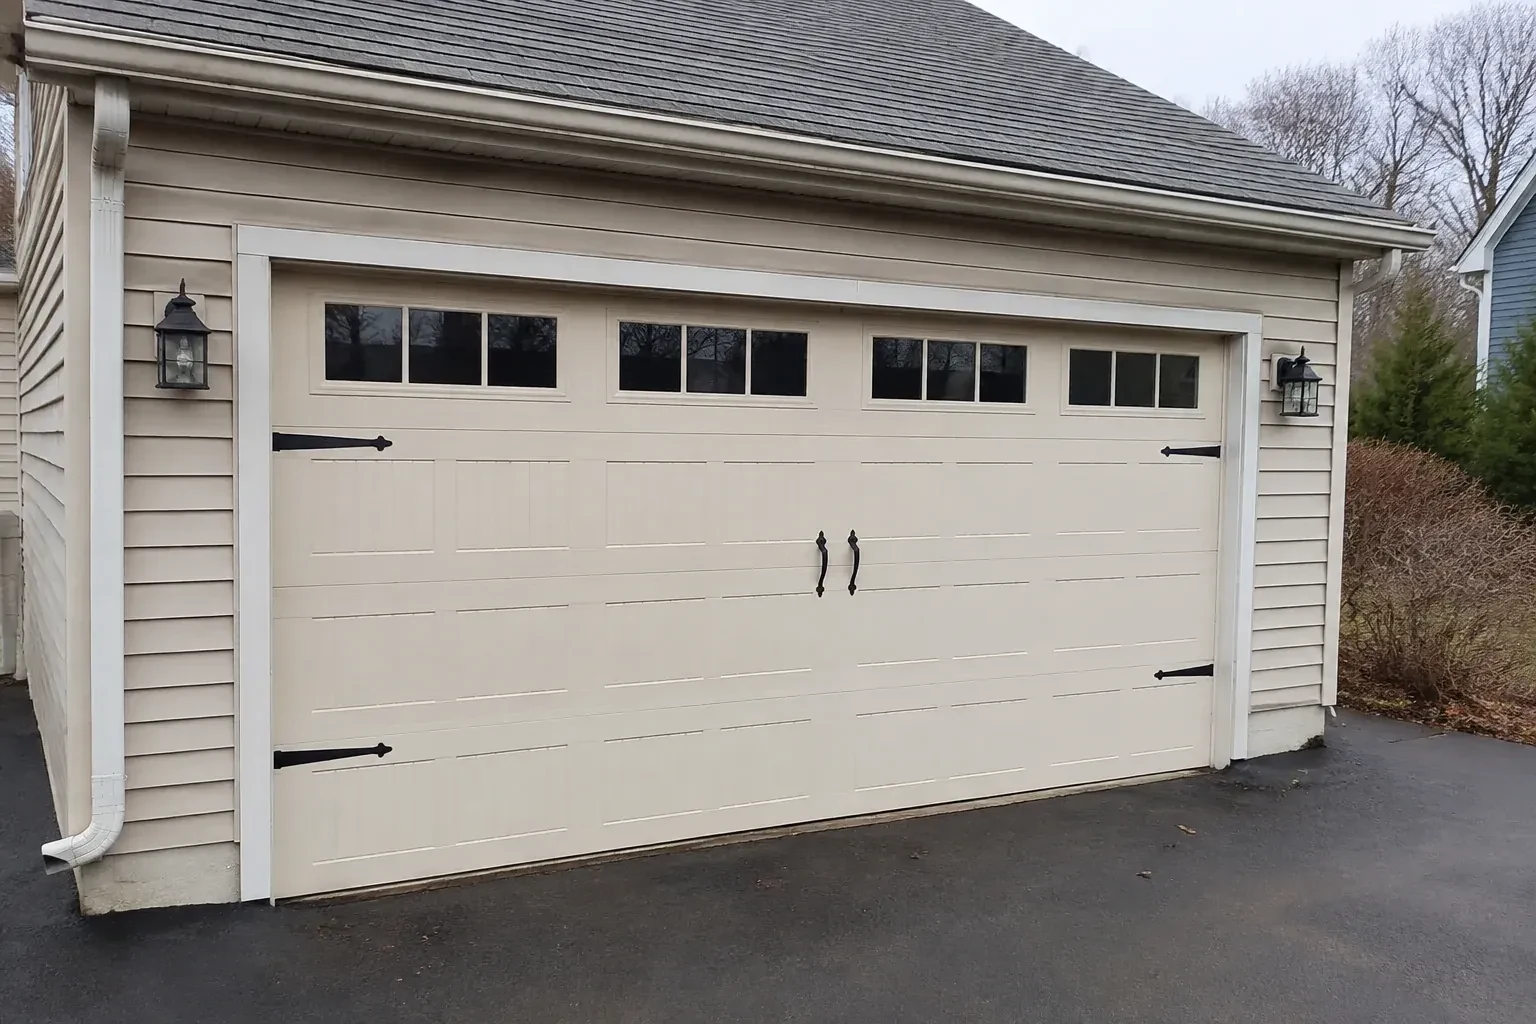
Cream carriage-house-style garage door with dark decorative hardware. — Carriage-House Garage Door Installation, Locust Hill

New Doors · Locust Hill

Carriage-House Garage Door Installation

A front elevation update has brought new trim, lighting and a deeper colour palette, leaving the garage door as the remaining piece. Its pattern and finish now need to join the overall composition.

In plain words

Carriage-house garage door installation gives a home the visual rhythm of old coach doors without requiring the panels to swing across the driveway. The selected door is built as a modern sectional system that rises on tracks and stores overhead. Installation begins with exact opening and clearance measurements, followed by coordinated selection of sections, track, springs, glazing and accents. The door is then assembled, balanced and connected to a compatible opener, with its safety functions tested at handover.

Sound familiar?Locust Hill

The call
Cold air is noticeable around the current door, especially near the floor and section joints. This replacement is an opportunity to combine carriage-house styling with insulation and properly fitted perimeter seals.
NextHow the visit goes

Carriage-House Garage Door Installation · Locust Hill

How the visit goes

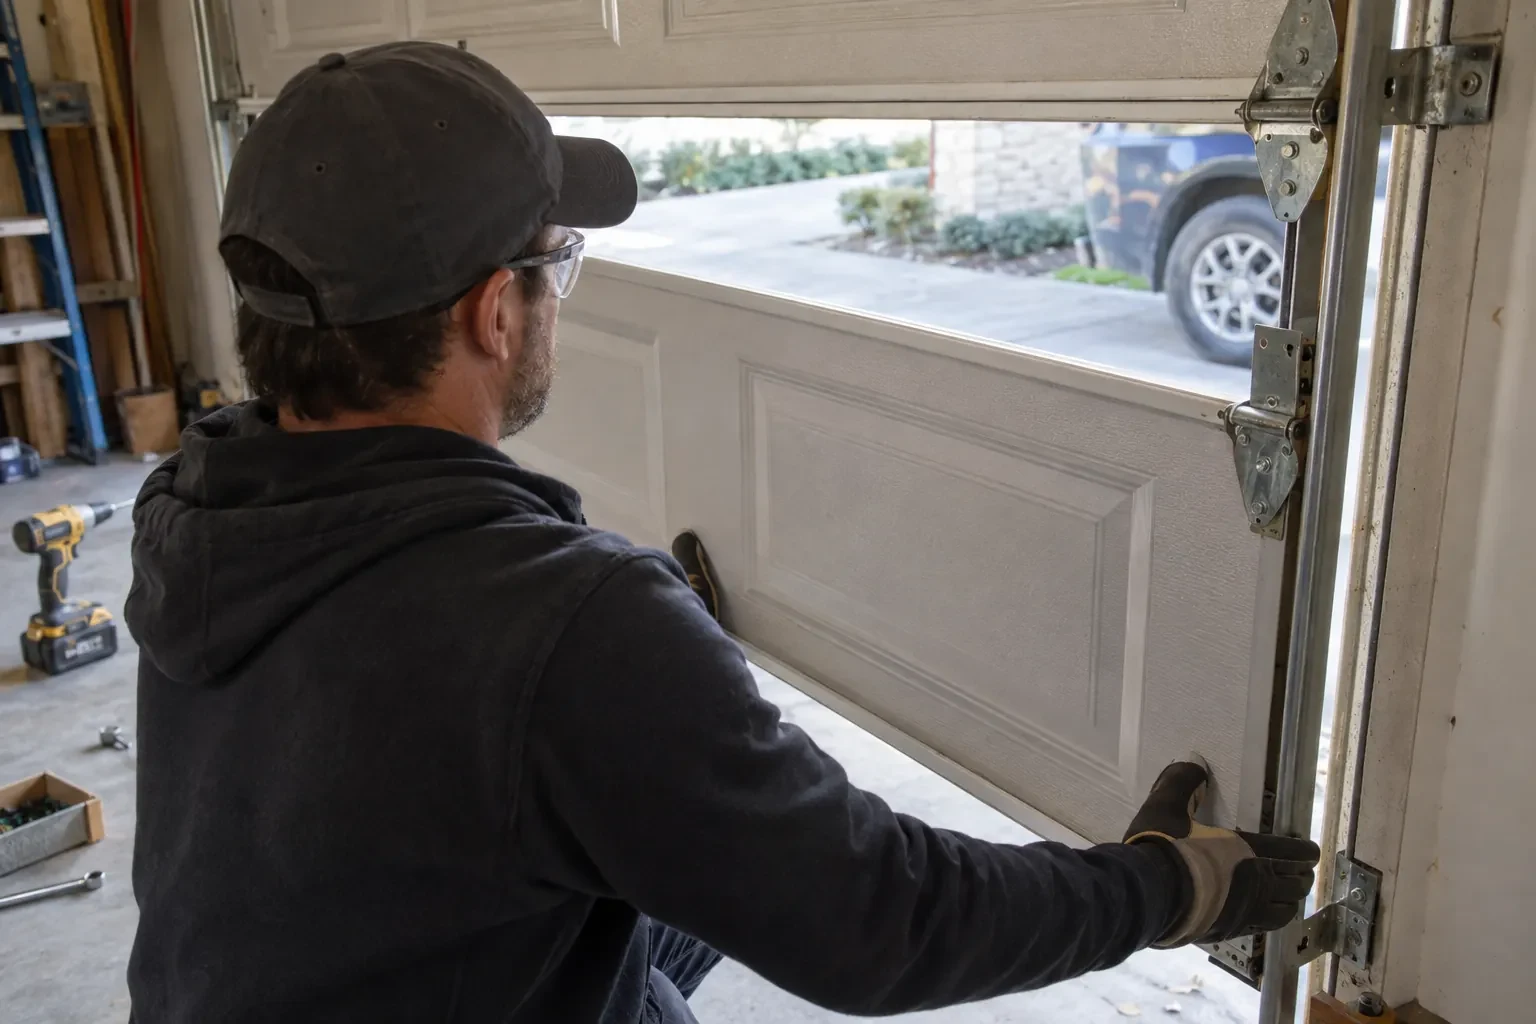
Technician in a cap and safety glasses fitting a paneled garage-door section against the track hinges, with a drill on the floor. — Locust Hill
  1. Scene 1

    Planning glass for light and privacy

    Windows are considered from both sides of the door. Outside, the technician checks how the lites align with panel divisions and nearby house windows. Inside, the survey considers sightlines, daylight, storage and whether vehicles sit close to the glazing. Glass type, texture, tint, insert pattern and insulated options are recorded with the section design. The added weight is included in system selection, and the final window row is placed where it supports the carriage-house composition without compromising practical use.

  2. Scene 2

    Establishing straight track lines

    Vertical tracks are positioned from the finished opening and spaced for the selected door thickness and rollers. The installer sets them plumb and parallel, then connects the curved and horizontal sections at the intended height. Rear hangs are braced to sound overhead support so the tracks remain steady as the door moves. Each joint is aligned to give rollers a continuous path. This foundation matters visually too: accurate tracks let the door close evenly against its stops, keeping panel gaps and decorative geometry level across the elevation.

  3. Scene 3

    Useful information kept with the garage

    Product identity, finish details, glass choice, spring information and relevant door and opener instructions form a valuable closeout record. Keeping them together near the garage gives future service work an accurate starting point and helps the household follow the intended care products and test procedures. The final record can also note the decorative layout and any separate opening preparation completed before installation. Years later, those details are more dependable than trying to identify sections, colour or hardware from memory and photographs alone.

In the van

  • Vertical and horizontal tracks
  • Bottom weather seal
  • Operator attachment bracket
  • Decorative handles and straps
  • Hinges and rollers

What shapes the quoteMount Joy Door & Opener Co.

Section construction and base material
Embossed steel, composite-overlay construction and wood sectional doors involve different fabrication, weight, handling and finish requirements. The selected build establishes much of the material and installation scope.
Controls and optional operating features
Wall controls, remotes, keypads, battery support and connected features vary by operator arrangement. Each requested function is separated from the core door installation for a clear quote.
Window configuration
The number, size and location of windows shape the material order and section weight. Textured, tinted, insulated or decorative glazing options each create a different specification.

FeesSame any hour

Have it ready

Before you call · 0 / 3

(289) 301-7401

Things people wonder

Can the opening be widened for a larger door?

A wider opening can be a separate renovation project, but it requires more than changing the door order. The header, side framing, exterior finish, electrical items and supporting loads need appropriate review, along with any permit or design requirements. Once that work has defined and prepared the final opening, the carriage-house door can be measured and specified against stable dimensions.

Will my current garage door opener stay in place?

That depends on its supported door size and weight, rail arrangement, condition, controls and safety features. The assessment compares its product information with the selected door and checks whether the attachment can be reinforced correctly. When it remains, travel and force are reset for the new balanced assembly. Any opener change is identified separately in the planned scope.

Can a carriage-house door work with low headroom?

It often can, provided the available space is measured and a suitable track and spring arrangement exists for the selected door. Low-headroom layouts change how the top section turns and where hardware sits above the opening. Ceiling obstructions and opener geometry must be considered at the same time, so this condition belongs in the survey before the door configuration is ordered.

Locust Hillinformation

YorkOntario

Carriage-House Garage Door Installation · Markham, Mount Joy, Box Grove, Cedar Grove

Town
Locust Hill, York
In business
30 years
Hours
Open 24/7
Nights, weekends and holidays, same fees
Visits
On-site assessment preferred. Request a visit or call.

2021 census: what it means at the door

Every square is one home in a hundred.

  • 19 in 100 homes · newer homes
  • About 19% of homes in Markham were built in 1980 or earlier, according to the 2021 Census.Households in newer neighbourhoods often use the garage as the main entrance every day, which puts far more cycles on the door in a year than an older single door would see. A tune-up schedule matched to that use keeps the springs and opener working within their design.
  • Single-detached houses make up about 56% of homes in Markham (2021 Census).Mixed housing often means mixed access too: individual remotes and keypads on the houses, building fobs and shared gates on the condos. We program, clear and replace all of these, and keep property managers in the loop where a door serves more than one household.

Source: Statistics Canada, Census Profile

Open Locust Hill in Google Maps

On-site assessment

Request a visit.

A front elevation update has brought new trim, lighting and a deeper colour palette, leaving the garage door as the remaining piece.

(289) 301-7401, open 24/7.